
Best Interior Designers in Ghaziabad
Transform your Ghaziabad home with thoughtfully planned interiors that combine modern aesthetics, smart space planning, and customised solutions designed around the way you live.
- Homepage
- Service Single
Your home should feel comfortable and simple to live in. It should look neat and feel personal too. That is the goal. At Desire Space, we plan interiors in a practical way. We also use modern style. We choose quality materials. We pay attention to small details. Those details should match your daily life.
We are interior designers in Ghaziabad, and we start by learning how you live. Before we decide on the look of each room, we understand your routine and needs. For a small apartment or a large villa, we aim to make the spaces work well. We also make sure they look good.
If you are planning a full home refresh, a modular kitchen, or built-in wardrobes, our team can bring your ideas into a clear plan. We focus on making a tidy layout that fits the way you live.
Design a Home That Works for Your Lifestyle
Good interior design is not only about picking nice colors or buying matching furniture. It is also about using your space well and shaping a home that fits how you live each day.
An interior designer in Ghaziabad will look at things like the room size, the amount of daylight you get, and where storage should go. They also check furniture placement and how you move through each area. You can expect them to think about the materials and colors too, along with what you prefer.
For homeowners, this can mean:
- Better use of available space
- More organized storage
- Comfortable furniture layouts
- A cohesive look across rooms
- Practical kitchen and wardrobe solutions
- Better lighting and ambience
- Materials selected according to lifestyle and requirements
The goal is simple: create a home that looks considered without compromising everyday functionality.
Overview Service
Why Professional Interior Design Matters in Ghaziabad
Homes in Ghaziabad differ a lot in size, room layout, build quality, and daily needs. Because of that, apartments, builder floors, standalone houses, and villas are not designed the same way.
0
+
Project Done
Beautiful interiors designed around our clients' needs.
0
+
Years of Experience
Experience in planning and delivering residential interiors.
Hiring home interior designers in Ghaziabad makes it easier to fit all the parts together. You get a clear plan instead of random choices during the work.
Rather than buying furniture and décor on their own, you can treat each main item as part of one theme. This improves how well storage, lighting, wall colour, flooring, and other details match each other in real life.
A good team can also spot space-saving options early. Sometimes these ideas are not easy to notice before the renovation starts.
Residential Interior Designers in Ghaziabad
Your home should fit the people who live there.
We start our residential interior design work by learning what you need. We ask about your daily routine, your style choices, how much storage you want, and what budget you have. After that, we shape a clear design plan that matches all of it.
If you are moving into a new apartment, or if you are updating a current home, our team can support you with space planning. We are residential interior designers in Ghaziabad.
- Living and family rooms
- Master and guest bedrooms
- Modular kitchens
- Wardrobes and storage areas
- Dining spaces
- Study areas
- Kids’ rooms
- Pooja spaces
- Balconies
- Entrance areas
Not every room should be a clone of the next one. We aim for a clear link between spaces, but each room can still feel like itself.
Home Interior Design Services in Ghaziabad
At Desire Space, we plan home interior work around the full journey in your house. That starts with the first design idea and carries through to the final touches.
Living Room Interior Design
The living room is usually the first-place guests notice. Still, it has to feel easy for daily family use.
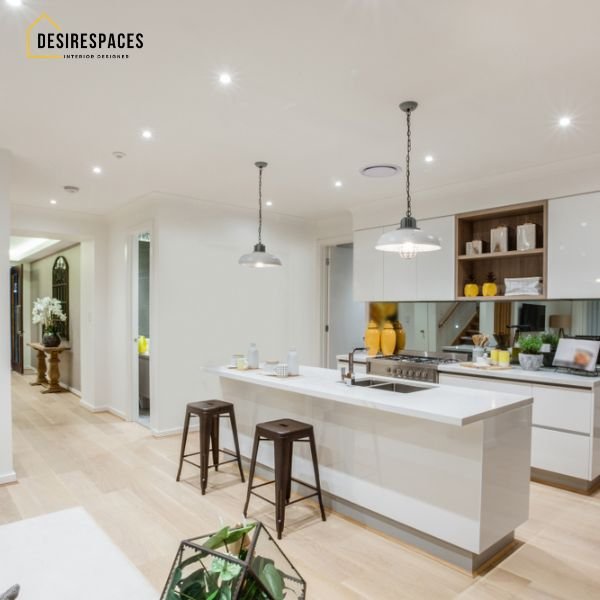
Our living room interior design work may cover furniture planning, TV units, feature walls, storage options, lighting choices, false ceilings, color combinations, and decorative details.
Bedroom Interior Design
A bedroom should feel calm and easy to live in.
We plan the layout with care. We think about where the bed goes, where wardrobes go, what to use for bedside storage, and how to light the room. We also look at colours, plus any study corner or dressing area you need.
You can shape the look to match what you like. If you want something simple and modern, that is possible. If you prefer a warmer modern style, we can do that too. You can also choose a more personal design.
Modular Kitchen Design
The kitchen should look good and still work well day to day.
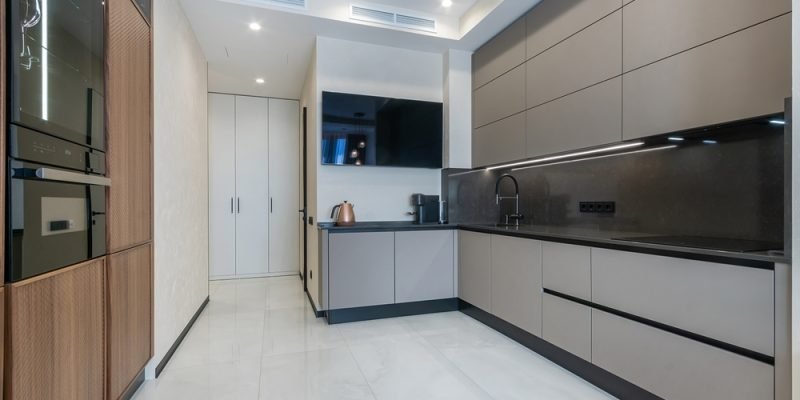
When we plan a modular kitchen design, we take the room size into account. We also look at storage needs and the main work areas. Appliances matter too. So, does the amount of countertop space. We review cabinet options, surface colors, and the type of lighting.
Based on the space, we can set up different layouts. For example, L-shaped, parallel, U-shaped, straight, or an island setup when it fits.
The goal is to make cooking easier. It should also make storage and cleaning simpler. And moving around should feel less cramped, while the space stays neat and current.
Wardrobe Design
A good wardrobe setup can make a bedroom feel more usable and tidier.
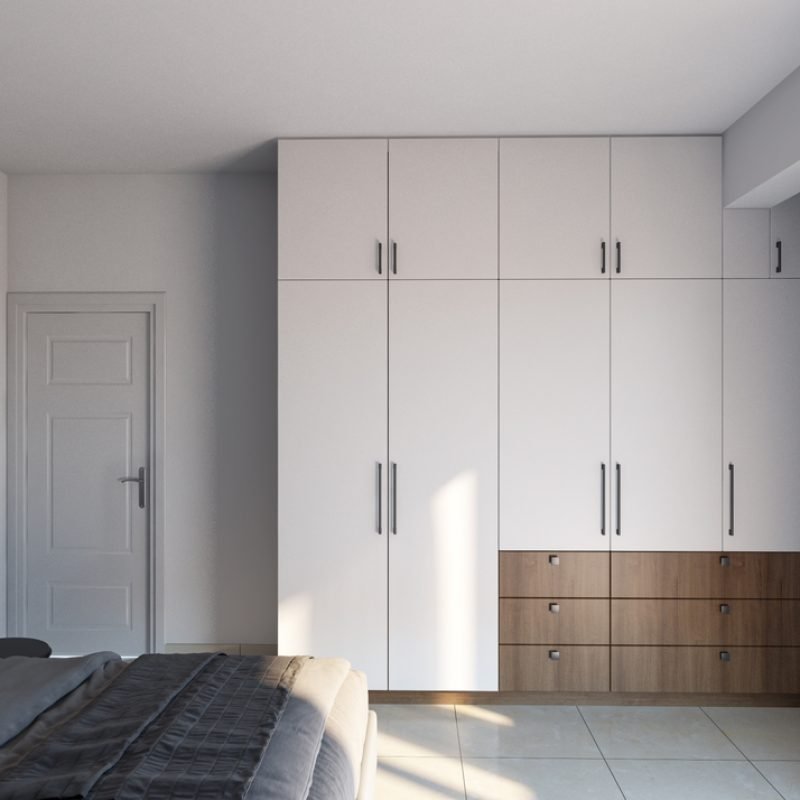
We can tailor wardrobe design to match the wall area you have, plus the kind of storage you need. Inside, you may choose places for hanging clothes, drawers, open shelves, space for small accessories, and separate sections for specific items.
We also focus on how it looks on the outside, not only what is inside. That way the wardrobe fits the room more naturally, instead of feeling like an extra unit.
Custom Furniture & Storage Solutions
Standard furniture does not always match every home.
Custom pieces can be made with your room in mind. They can include storage in the same style as the rest of the furniture. Because of that, the fit is better in small apartments, tighter bedrooms, awkward corners, and spaces that need special storage.
We can plan options like TV units, study tables, storage cabinets, and other built-in furniture. The goal is to work with your home’s layout rather than against it.
False Ceiling, Lighting & Interior Finishing
Light affects how an indoor space feels and looks.
You can plan the ceiling, the main glow, light for tasks, and lighting for highlights, along with any other wiring needs, all within the same interior approach.
The aim is to build light in layers. Each layer can match a different activity. It should also fit with the furniture, wall surfaces, and the rest of the design.
Our Interior Design Process
A clear process helps an interior project feel simpler to follow and easier to run.
- Getting Clear on Your Needs
We talk about your home, how you live, what you like in design, what spaces must do, and what you expect from the work.
- Checking the Site and Shaping the Layout
We review the space to confirm measurements, test layout options, note structural limits, plan safe paths for walking through rooms, and find practical storage spots.
- Design Development
We shape the design path by testing layouts, deciding furniture placement, choosing materials, selecting colours and finishes, and planning lighting, plus other key items.
- Design Review and Refinement
We take your comments and adjust the design. This helps the proposed interiors fit what you said you want and what you expect.
- Execution and coordination
After the design is signed off, the team moves into execution. This is when the planned parts are brought together. Clear coordination across work areas is needed to keep everything consistent during the work.
- Final finishing
In the last stage, the focus shifts to details. This includes finishing tasks, installation steps, alignment work, and completing the interior. All of it is done based on the approved design.
Turnkey Interior Solutions in Ghaziabad
If you want one team to handle your full interior job, a turnkey plan can make things easier.
With turnkey interior solutions, the design step, furniture, storage, modular parts, electrical needs, lighting, finishing, and other interior items are handled as one coordinated job.
Instead of dealing with many vendors one by one, the homeowner works with the same interior design group from start to finish.
This works well for people who want a clear plan, from concept through the actual build.
Modern Interior Ideas for Ghaziabad Homes
” Modern interiors can still ignore every new design trend. “
A home that lasts is usually built from sensible layout choices and a few well picked details.
Money Back Guarante
Create a home that reflects your style, needs, and everyday lifestyle.
Ideas that fit today’s spaces include:
- Smart storage: Put wardrobes, cabinets, a TV unit, and built in furniture to use. This helps cut down clutter.
- Layered lighting: Mix light meant for the whole room, lights for tasks, and small accent lights. That way the mood can shift.
- Functional furniture: Pick items that match the room size. Avoid crowding so the space can breathe.
- Cohesive colours: Keep one steady colour scheme. Add interest by using contrast in furniture, fabrics, wall paint, or small accessories.
- Personal details: Add art, décor, textures, photos, and other touches that reflect your taste. This makes the place feel lived in.
Why Choose Desire Space for Your Home Interior?
Picking an interior designer is about more than how your home looks at the end. The whole process matters, including the planning and the way the work is carried out.
At Desire Space, we work this way:
- Design based on your requirements rather than a fixed template
- Functional space planning for comfortable everyday living
- Customized furniture and storage according to available space
- Coordinated interior solutions for different areas of the home
- Clear communication throughout the design journey
- Attention to materials and finishing details
- Residential design experience across different home layouts
Our goal is to help you follow each stage of the project, and to create interiors that still feel useful long after the job is done.
Interior Design for Homes Across Ghaziabad
We help homeowners get interior design support in several areas of Ghaziabad.
Because we work close to home, we can pay attention to details for different property types like apartments, builder floors, independent houses, and bigger homes. Each place can have its own layout and needs.
If you are shifting into a new residence or fixing up the interiors you already have, we can assist you in shaping a plan. The goal is a design that matches your room size and how you live day to day.
Service Benefits
Our Service Benefits
As a trusted interior design company, we focus on delivering complete, hassle-free interior solutions that combine creativity, quality, and reliability.
- Full House Design With 3D
- House Interior With Instalation Service
- Consultation For Design House
- Money Back Guarantee For Services
Interior Design for 2 BHK, 3 BHK & 4 BHK Homes
Home size changes what works in a floor plan.
In a 2 BHK, you usually need smart use of every corner. Good storage helps a lot. Rooms should stay open, so the space does not feel tight.
In a 3 BHK, you often get more options. It becomes easier to set aside rooms for visitors, kids, a study, extra storage, or downtime for entertainment.
In a 4 BHK and bigger homes, you can aim for a uniform look across the house. At the same time, each room can be shaped for a specific job and its own mood.
We do not plan by bedroom count alone. We look at the real layout. We also take family needs, daily routines, and the space you actually have, then we finalize the design.
Lets Get a Quotation
Fill This Form to Get a Free Interior Design Consultation
Planning your dream home or renovating your existing space? Share your requirements with us, and our interior design experts will get in touch to discuss your ideas, budget, and project needs.
Start Planning Your Home Interior in Ghaziabad
Are you planning to fix up your home, or start fresh with a new build?
Tell Desire Space what you need. Then talk through your ideas with our interior design team. You can start with a modern living room. Or focus on a modular kitchen that works day to day. Maybe you want more storage in the bedroom. You might also need built in furniture made to fit. If you are aiming for a full home interior, we can still guide you on what to do next.
Tell us about your home, your requirements, and the kind of space you want to create.
General Question
Finding the right interior designer starts with what your home needs. You should also think about the look you want, the size of the work, your budget, and what you expect during the design and the build. If you are comparing options in Ghaziabad, look at their past work first. Check how long they have done similar projects. Then review how they plan a project, what materials they use, and what kind of scope they usually handle.
Interior design prices change based on the home size, the number of rooms, and what materials are chosen. Furniture needs and the level of finishes also affect the final cost. If the design plan is more complex, the budget usually rises too. The work range matters as well, from small updates to full build outs. A thorough talk about requirements and a visit to the site help produce a better estimate for the project.
Home interior designers can provide services including space planning, living room design, bedroom interiors, modular kitchens, wardrobes, custom furniture, lighting, false ceilings, storage solutions, renovation, and complete turnkey interior solutions.
Yes. Small apartments can do better with smart planning. A designer should use furniture that can do more than one job. They can also add storage up high, not just along the floor. A good layout matters too, even with limited room. Lighting is another big help. It can make a space feel larger and easier to move through. Choosing the right wall and floor finishes also supports the overall effect.
Yes. Modular kitchen and wardrobe planning can be part of a home interior project. It depends on what the property needs.
Send your property details first. Include the floor plan or any site info you have. Also share the design style you want. Let us know you must haves. Finally, tell us the rough size of the project. After that, an initial meeting will help map out the best way to handle the design and the build.
Yes. A full home interior job can cover several spaces. That might mean the living room, bedrooms, kitchen, dining area, and the study. It can also include wardrobes, the entrance, and built in storage. Lighting is often part of the plan too. Many projects also add a false ceiling. Some homes get customised furniture based on the space and needs.